
Facts & prices checked: 2026-06-25
Most travel guides about Stone Town say “beautiful carved doors” and move on. That undersells what you are actually looking at. Stone Town is a compressed record of four architectural traditions — Omani Arab, Indian Gujarati, Swahili coastal, and British colonial — all working simultaneously on buildings within a single walkable square kilometre, sometimes on the same building. Once you know what each tradition contributed, the alleys start to read differently. This guide explains the material, the door traditions, the major buildings, and how to use all of it as you walk.
What Stone Town is built from: coral rag
Almost everything old in Stone Town is built from coral rag — dead reef coral quarried from coastal deposits and used as limestone building blocks. Coral rag is not the same as modern concrete or cut stone. It has three properties that made it ideal for Stone Town’s particular conditions.
First, it is porous. Air and heat can move through the wall material rather than being trapped at the surface. In a coastal city where temperatures regularly reach 35°C and humidity stays high, this matters significantly — the buildings breathe in a way that sealed concrete does not.
Second, it is naturally insulating. A well-built coral-rag wall keeps the interior significantly cooler than the surrounding air. This is why the oldest parts of Stone Town stay liveable without air conditioning in a way that more recently built concrete buildings do not.
Third, it softens with age. Fresh coral rag is hard; weathered coral rag can be cut and carved with relative ease. This is the physical reason Stone Town has so much carved decorative stonework — elaborate doorframes, window surrounds with geometric tracery, arched niches in courtyard walls. The material made carving accessible enough to be used decoratively on ordinary merchant houses, not just on palaces.
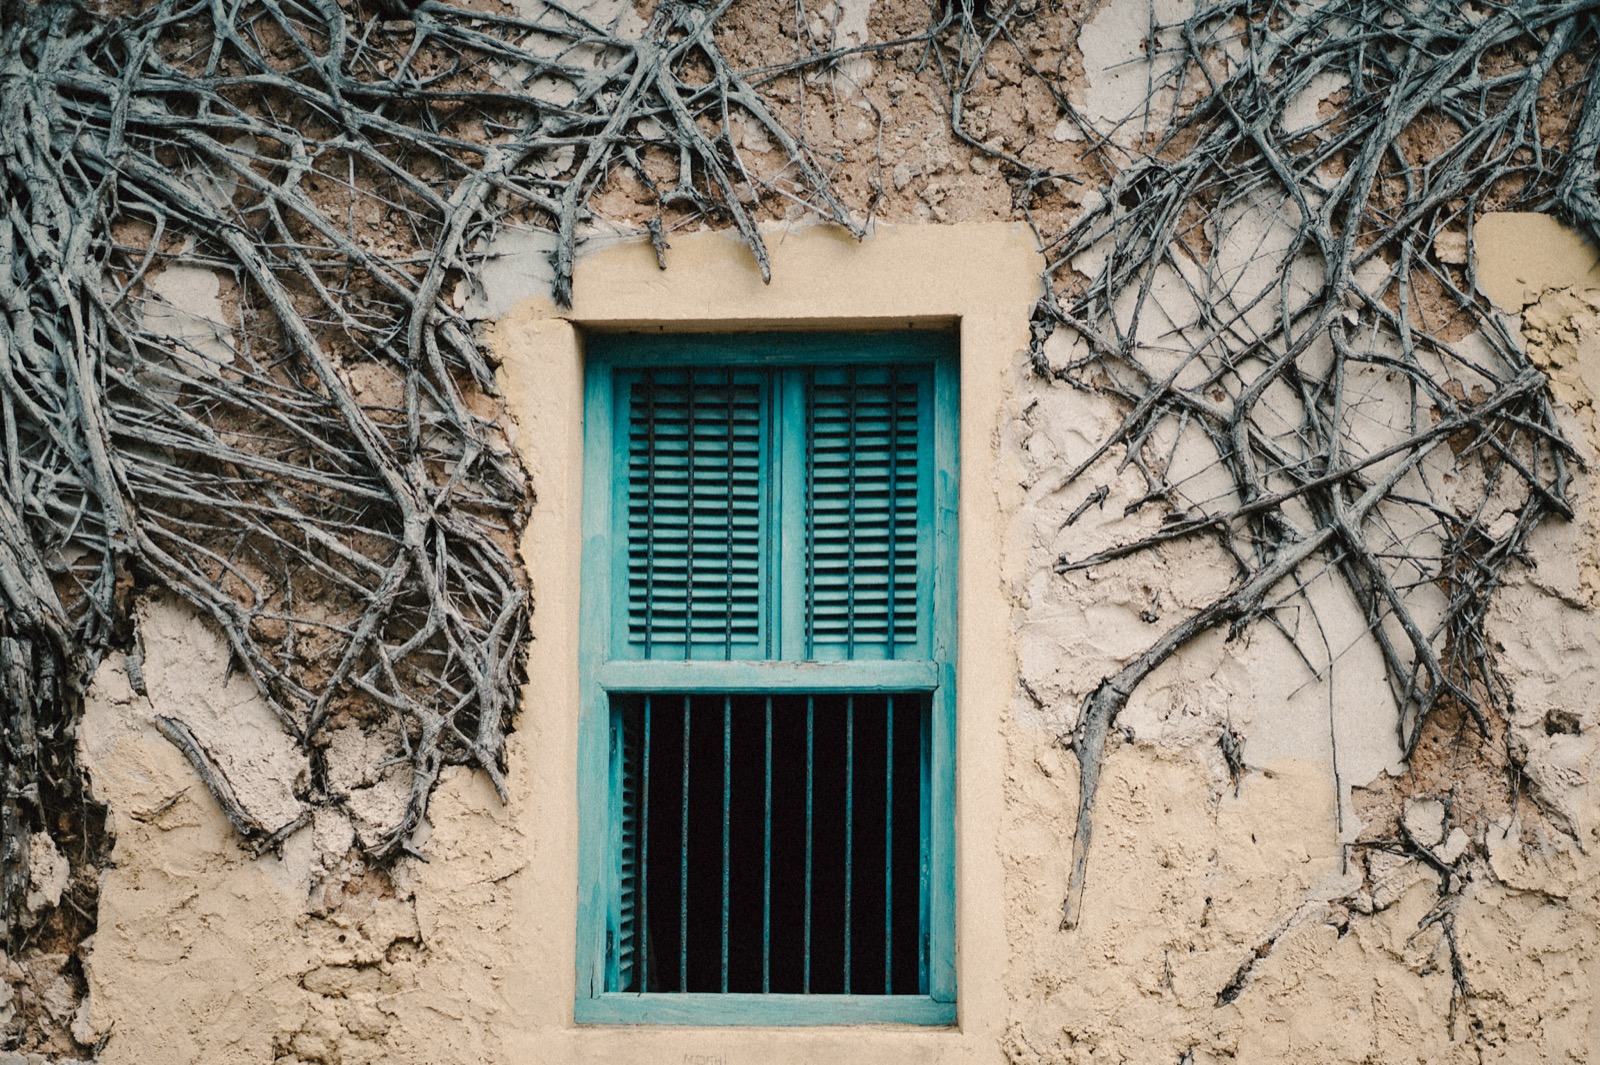
The pale grey-white colour of Stone Town’s streets comes from coral rag. Where buildings have been recently plastered and whitewashed, you lose the texture. The most interesting facades are the older, more weathered ones where the coral block structure is visible — you can see the individual quarried blocks, the mangrove timber lintels spanning window openings, and the lime mortar that has been repointed many times over two or three centuries.
I noticed this most clearly in the streets behind the Old Fort — tighter, less visited alleys where the buildings have not been subject to recent conservation work. The walls there have a geological quality: layered, porous, the surface worn to a texture that looks almost sandy. You are looking at dead ocean in building form.
Three traditions of carved doors
The carved wooden door is Stone Town’s most photographed architectural element. There is more than one tradition at work, and they are visually distinct if you know what to look for.
Omani Arab doors are the oldest tradition present in Stone Town. The key visual characteristics: a rectangular frame with geometric carving — interlocking chain patterns, flowing arabesque scrollwork, abstract floral motifs arranged in repeating panels. The carving runs in horizontal bands, each panel with a different pattern. The single most distinctive element is the large central brass boss on the door surface itself. This is structural rather than decorative in origin — the boss reinforced the door against impact, functioning as the equivalent of a modern security fitting. Omani doors tend to have a heavier, more architectural quality: the frame is wide, the carving regular and mathematical. Many of the grandest Omani-tradition doors are in the alleys between the Old Fort and the House of Wonders.
Indian Gujarati doors are recognizable by two things: floral carving and brass spikes. The floral tradition comes from the Indian merchant community that grew in Stone Town from the early-to-mid 19th century as the clove trade expanded and Indian capital became essential to the trading economy. Lotus flowers, mango motifs, and peacock patterns appear on these doors — naturalistic organic forms rather than the abstract geometry of Omani carving. The brass spikes projecting from the door planks are the clearest identifier. They are a direct import from the Indian subcontinent, where spikes on palace gates were designed to prevent war elephants from using their weight to push doors open. Elephants are not native to Zanzibar; the spikes arrived as a cultural practice, not a practical solution. Indian doors tend to be slightly narrower and taller than Omani doors, and the wood is often more intricately carved at a finer scale. Many of the most elaborate Indian merchant facades are in the area around Darajani market and in the lanes to its north.
Swahili synthesis doors are the local vernacular that blends the Omani and Indian traditions with Swahili coastal conventions. These are often simpler in overall plan — fewer bands, less elaborate geometry — but they are locally made, frequently using timber that arrived as ballast in dhow trading vessels, worked by craftsmen interpreting the wealthy-house aesthetic from memory and judgment rather than from a copied template. Some of the most interesting doors in Stone Town are neither the grand Omani set-pieces nor the elaborate Indian carved panels, but these practical Swahili interpretations — a chain motif that simplifies and then breaks into an improvised pattern at the centre, a geometric border that shifts register halfway across the door.
On originals versus reproductions: carved Zanzibar doors are valuable exports. Original doors have been purchased by buyers in Oman, India, and Europe and replaced with reproductions. Signs of an original: brass fittings with genuine patina (green-black oxidation that cannot be convincingly faked at scale), visible timber aging, hinges that sit flush within the carved frame rather than applied over it, and minor asymmetries in the carving that reflect hand work. Reproduction doors often have uniformly bright brass and carving that is too regular.
The Old Fort: defensive architecture
The Old Fort — Ngome Kongwe in Swahili (literally “old enclosure”), also called the Arab Fort — was built between 1698 and 1701 by Omani Arab forces, specifically the Ya’arubid dynasty, after they expelled the Portuguese from Zanzibar. It was constructed on the site of a Portuguese chapel that had been established there in the 16th century. Before the Omani conquest, a Portuguese factory and Augustinian mission occupied this area from the 16th century through 1698.
The structure is built entirely from coral rag. The walls are thick — military construction rather than residential — with corner bastions designed to position defenders against attack from the waterfront. Crenellations along the parapet wall are still partially visible, though upper courses of the wall have been reduced over time. Gun ports in the lower walls were designed for defensive cannon positions facing the sea.
The fort was used as a prison in the 19th century. In normal years it operates as a cultural centre: the central courtyard hosts an amphitheatre where Sauti za Busara (the major Swahili music festival) has traditionally opened each February, and the interior spaces hold craft shops, small stalls, and a performance space for traditional music and dance. But the fort has been closed for renovation since around January 2026, with no confirmed reopening date as of September 2026 — Sauti za Busara’s 2026 edition was moved to Mnazi Mmoja Grounds because of it, the first time in the festival’s history it has not opened at the Old Fort. Check current status before planning a visit.
The military construction logic is readable from outside even if you do not go in: the walls sit lower than they did originally, but the relationship between wall thickness, corner position, and waterfront orientation tells you exactly what the Omani builders were protecting against and from which direction they expected attack. Looking at the Old Fort from Forodhani Gardens — the seafront park directly in front of it — you are seeing the face that was designed to present military force to any ship approaching Stone Town harbour.
House of Wonders: sultanate modernisation
The House of Wonders (Beit el-Ajaib — “House of Wonders” in Arabic) was built in 1883 by Sultan Barghash bin Said. It was named for what it contained: it was the first building in Zanzibar with electricity and the first with an electric elevator. For a trading city that had buildings of significant architectural ambition, the arrival of a multi-storey structure with electric power in 1883 represented a sharp rupture with what had come before — hence the name.
The facade is the most recognizable building on the Stone Town waterfront. A large rectangular block, it has covered arcaded verandahs on each floor facing the Indian Ocean — columns supporting the arcades, each floor’s verandah slightly set back. European colonial iron railings appear on the upper floors, grafted onto what is essentially an Arab-coastal structural approach. The coral-stone walls from the database confirm the building material; the ironwork and arcade design reflect the modernisation aesthetic of late 19th century sultanate architecture, where European technical elements were incorporated into structures that otherwise followed local traditions.
A section of the building collapsed on 25 December 2020, causing two deaths. UNESCO was notified and the collapse prompted coordinated restoration work. As of 2026, the House of Wonders remains closed to visitors — it is blocked off from the outside and inaccessible internally. The exterior can be viewed from Forodhani Gardens. Do not plan a visit inside.
Indian merchant houses and the baraza
The Indian merchant community built a recognizable type of house in Stone Town that differs structurally from the Omani Arab buildings around it.
The Indian merchant house has a narrow street-facing facade — a response to Stone Town land values and the commercial logic of the trading city, where frontage on a lane was expensive and depth into the block was cheap. The ground floor was typically a godown: a warehouse space for storing goods, accessible directly from the street. The family residence occupied the floors above.
The most visually distinctive element of the upper floors is the projecting wooden balcony — a cantilevered platform that extends over the street, supported on carved wooden brackets. This balcony gave the merchant family a position from which to observe the street, see who was approaching, and maintain a presence in the commercial life of the lane while remaining physically separated from it. It is a form of public-private boundary that appears in the same form in Mombasa, Lamu, and Muscat — the same Indian Ocean coastal trading network produced the same architectural response across multiple cities.
The street-level entrance of a Stone Town house — whether Omani, Indian, or Swahili — typically has stone benches on either side of the doorway. These are called a baraza (though the word also refers more broadly to a public gathering or conversation). The baraza is a specifically Swahili coastal convention. It marks a house where the owner or household expects visitors: the benches allow conversation at the entrance without requiring a stranger to enter the house. A house with a baraza is a house that participates in street life. The presence or absence of a baraza is one of the most readable social signals in Stone Town’s built form.
The Zanzibari bed
The Zanzibari bed — sometimes called a Zanzibar bed — is one of the most misunderstood objects in Stone Town, partly because it looks like furniture but functions architecturally: it defines how a room is used.
The physical object: a large, heavily carved four-poster wooden bed with a raised platform. The proportions are wider than they are long — the opposite of a Western bed. The carved posts are substantial, the headboard elaborate, and the overall size is considerable. Some beds are large enough that they were assembled inside the room and cannot be removed through the doorway without disassembly.
The traditional function: during the day, the Zanzibari bed was the primary reception area for men in the household. Visitors were received on and around the bed; informal meetings, business conversations, and social calls took place there. Women remained in inner rooms. The bed was the threshold between the household’s private space and the male social world of Stone Town’s merchant culture. At night, it served as a sleeping surface.
This dual function — reception platform by day, sleeping surface by night — explains the proportions. A bed designed primarily for sleeping would be longer. A bed designed primarily for receiving visitors would be wider, allowing several people to sit comfortably across it.
Zanzibari beds are still made in workshops in Stone Town. They are produced in carved hardwood using designs that have remained largely consistent for more than a century. They are among the most valuable legitimate craft objects available to buy in Zanzibar — prices reflect both the material cost and the labour-intensive carving, and shipping or packing requirements are serious. The Palace Museum has original beds in their historical context, which gives the best sense of how they functioned in the rooms they were made for.
How to read a Stone Town building
A quick visual key for reading what you see as you walk:
Thick plain coral-rag walls, small windows, central geometric arch, large footprint: Omani Arab origin or influence. The mass of the wall is the key indicator — Omani buildings were built for permanence and security, not for maximum light.
Narrow street-facing facade, tall carved wooden door with floral motifs and brass spikes, projecting wooden balcony on upper floor: Indian merchant house. The combination of narrow frontage and projecting balcony appears in this form only in the Indian merchant building type.
Large geometric carved door with central brass boss, horizontal carving bands, wider than it is tall: Omani carved door tradition. The boss is the quickest identifier.
Clock tower, large windows, wrought-iron verandah railings: Late 19th century, either British colonial or sultanate modernisation period. The House of Wonders is the clearest example, but smaller buildings from this period show the same iron railing detail.
Very thick walls, crenellated parapet, corner bastions, gun ports: Military construction. Only the Old Fort displays this fully, but the logic of defensive wall-building is visible in how the fort corners are positioned relative to the waterfront.
Stone bench on either side of the entrance: Swahili coastal baraza convention. A house that has maintained this feature is still positioned within the Swahili tradition of public-facing domestic life, regardless of the door style or building period.
Twenty-three doors in one alley
I counted twenty-three carved doors in a single alley near the Old Fort on one visit — and not one was exactly like another. Same material (teak or jackfruit), same general tradition (Omani Arab, in this alley), same town, same century. But each one was different: different proportions in the geometric panels, different density of carving, different points where the craftsman chose to interrupt a repeating pattern and insert a different element.
One door had a chain motif that ran across three horizontal bands and then, in the fourth band, the chain dissolved into an interlocking lotus that was not quite Indian Gujarati in style — it was something the maker had arrived at by adapting both traditions simultaneously, without producing either. Then the chain pattern resumed.
This is the relationship with craft that gets lost in a category like “Zanzibar carved door.” The category is accurate — the doors are carved, they are in Zanzibar, they form a tradition. But the interesting thing is not the category. It is the specific judgment exercised inside the convention: where a craftsman who could have repeated the same panel for the fourth time chose instead to do something that was neither the expected pattern nor a clear departure from it, but something in between. Mass production does not allow that kind of decision. These doors were made one at a time, by one person, who had learned the convention well enough to know where to depart from it.
The doors are also a record of what Stone Town’s merchant class valued enough to commission. They are public objects — visible from the street, legible to anyone who passed — that communicated wealth, cultural affiliation, and craft knowledge simultaneously. Reading them requires knowing what each element signals. Once you have that framework, the alleys become a different kind of museum.
Related guides:
- Our Stone Town walkthrough — how to spend half a day in the old city, what to see, and how to navigate the UNESCO alleys
- Zanzibar history guide — 2,000 years of Omani, Portuguese, British, and Swahili history that produced the buildings you are walking past
- Zanzibar spice history — the clove trade that funded Stone Town’s golden age of building
- Zanzibar shopping guide — where to buy carved items, kangas, and spices in Stone Town, and what the carved Zanzibari bed costs
Frequently asked questions
What are the three types of carved doors in Stone Town?
Omani Arab doors have geometric chain and arabesque patterns carved in horizontal bands, with a large central brass boss on the door plank — originally structural reinforcement against attack, not purely decorative. Indian Gujarati doors have intricate floral carving (lotus flowers, mango motifs, peacocks) and distinctively carry brass spikes projecting from the door planks — a tradition imported from India where spikes deterred war elephants from pushing in palace gates. Elephants are not native to Zanzibar; the spikes came with the Indian merchant community. Swahili synthesis doors are a local vernacular blending both traditions, often simpler but made by Zanzibari craftsmen working from accumulated knowledge rather than strict imported convention. Note: many famous Stone Town doors are now reproductions — original carved doors were purchased by overseas buyers and replaced. Original doors show brass fittings with patina, visible timber aging, and hinges that sit flush within the carved frame.
What is coral rag and why was it used in Stone Town?
Coral rag is dead reef coral quarried from coastal deposits and used as limestone building blocks. It has three properties that made it ideal for Stone Town's tropical climate: it is porous, allowing heat to dissipate and air to circulate through walls; it is naturally insulating, keeping building interiors significantly cooler than their surroundings in 35°C heat; and it softens with age and is easily carved, which is why Stone Town has elaborate carved doorframes, window surrounds, and decorative stonework throughout the old city. The pale grey-white colour of Stone Town's streets comes from coral rag walls and plasterwork. Modern quarrying of live reef coral is prohibited.
What is the House of Wonders and why is it called that?
The House of Wonders (Beit el-Ajaib in Arabic) was built in 1883 by Sultan Barghash bin Said. It earned its name because it was the first building in Zanzibar with electricity and the first with an electric elevator. The facade is the most recognizable on the Stone Town waterfront — a large rectangular block with covered arcaded verandahs on each floor facing the Indian Ocean, with European colonial iron railings grafted onto an essentially Arab-coastal structure. A section of the building collapsed on 25 December 2020, causing two deaths; as of 2026 it remains closed for UNESCO-coordinated restoration and is blocked off to visitors.
What is a Zanzibari bed and what was it for?
A Zanzibari bed (or Zanzibar bed) is a large carved four-poster wooden bed that is wider than it is long — the opposite proportions from a Western bed. The traditional primary use was as daytime furniture: in a Stone Town household, the bed was the main reception and seating area where men received visitors during the day. Women remained in inner rooms. At night, the bed was used for sleeping. Some beds are so large they were assembled inside the room and cannot be removed through the door without disassembly. They are made in workshops in Stone Town from carved hardwood, are among the most valuable legitimate craft exports from Zanzibar, and are still produced today.
When was the Old Fort built and who built it?
The Old Fort (also called the Arab Fort or Ngome Kongwe in Swahili — literally 'old fort') was built between 1698 and 1701 by Omani Arab forces (the Ya'arubid dynasty) after they expelled the Portuguese from Zanzibar. It was constructed on the site of a Portuguese chapel. The thick coral-rag walls with corner bastions were designed for military defence; in the 19th century the fort was used as a prison. It normally functions as a cultural centre with a performance amphitheatre in the central courtyard and free daily entry, but it has been closed for renovation since around January 2026 — Sauti za Busara's 2026 festival moved its opening to Mnazi Mmoja Grounds as a direct result. Check locally for its current reopening status before planning a visit.
How can I tell an Indian merchant house from an Omani building in Stone Town?
Indian merchant houses are recognizable by: a narrow street-facing facade with a tall, ornately carved wooden door (floral patterns, brass spikes); ground-floor warehouse space (a godown) where goods were stored; upper floors with projecting wooden balconies over the street, allowing the family to observe the street without being fully in it. Omani Arab buildings tend to have thicker plain coral-rag walls, smaller windows, central geometric arches, and often a larger overall footprint. Late 19th century modernisation-era buildings (British-influenced and sultanate) show clock towers, wrought-iron verandah railings, and larger windows. A stone bench either side of an entrance — called a baraza — indicates a Swahili coastal convention for street-level conversation; it marks a house that expects visitors.